Knutsford 住宅
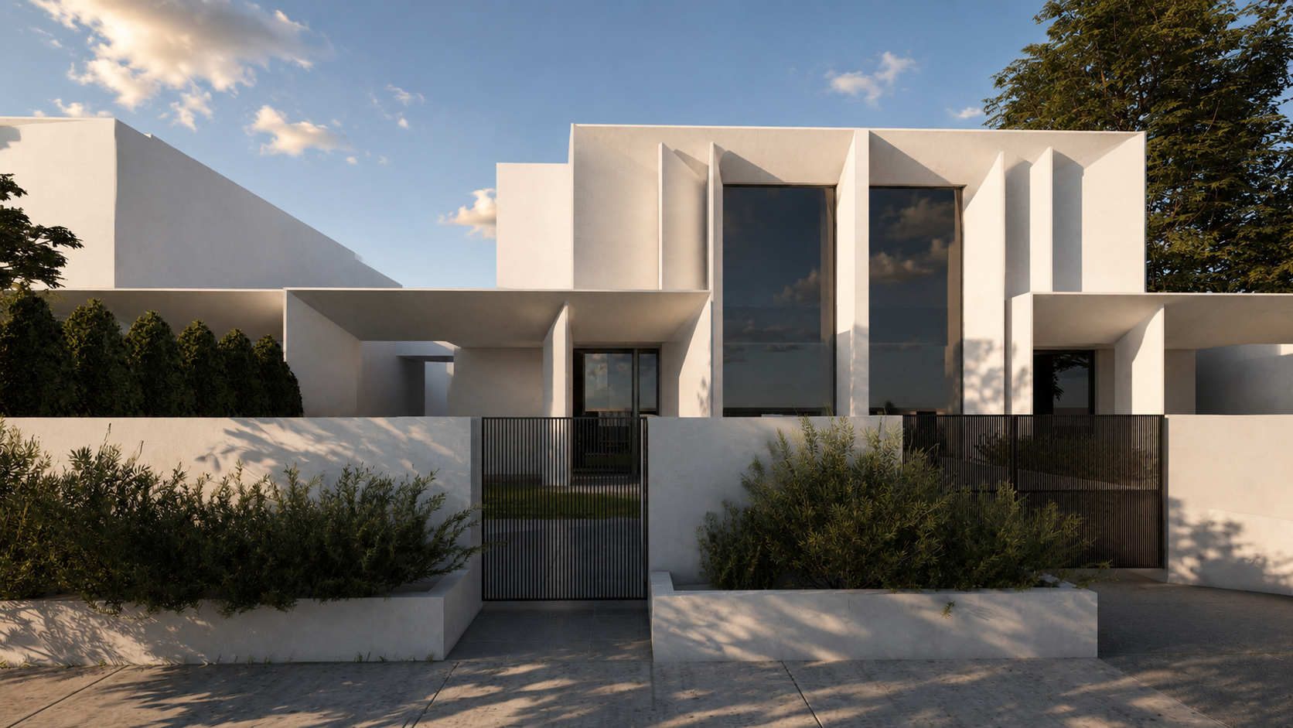
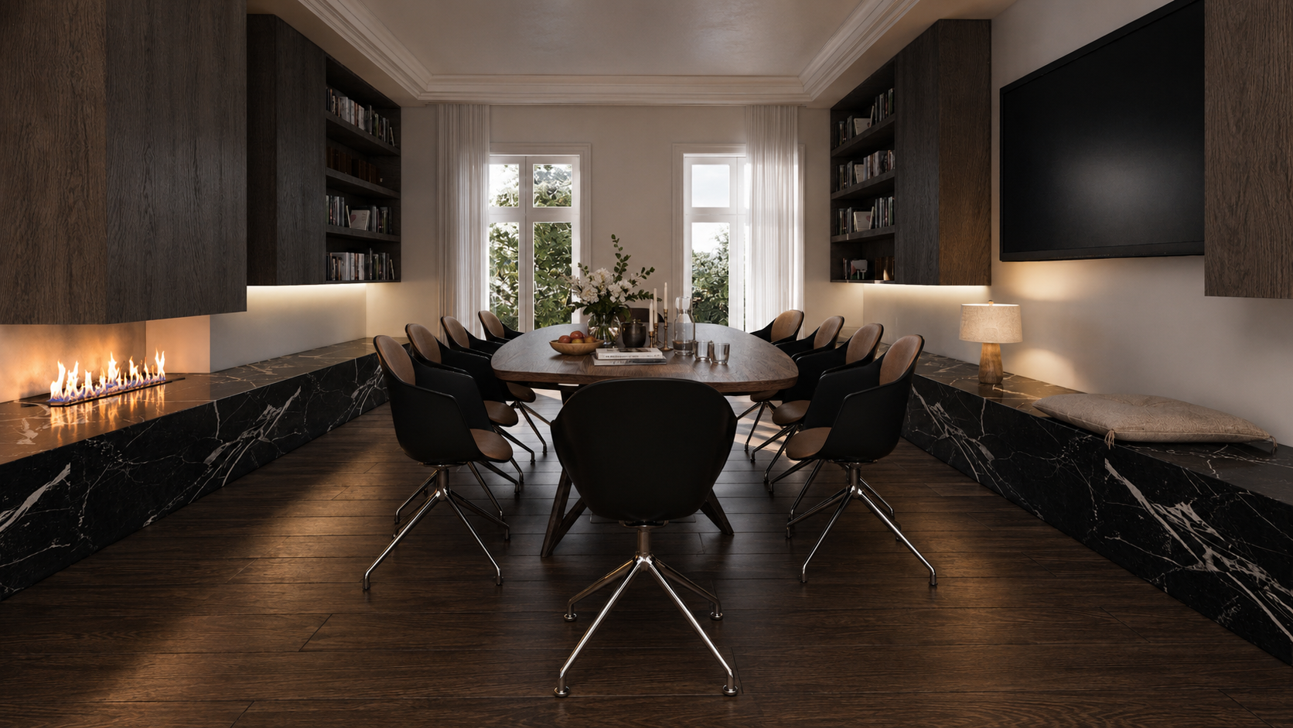
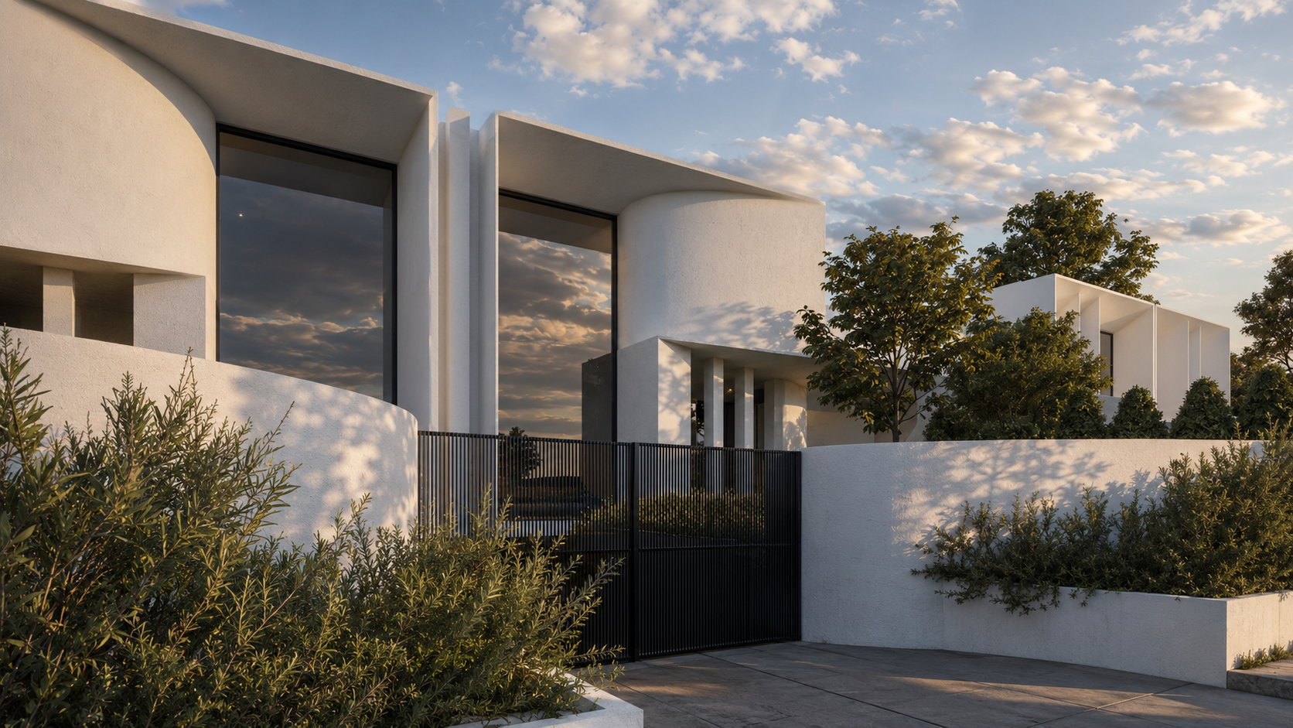
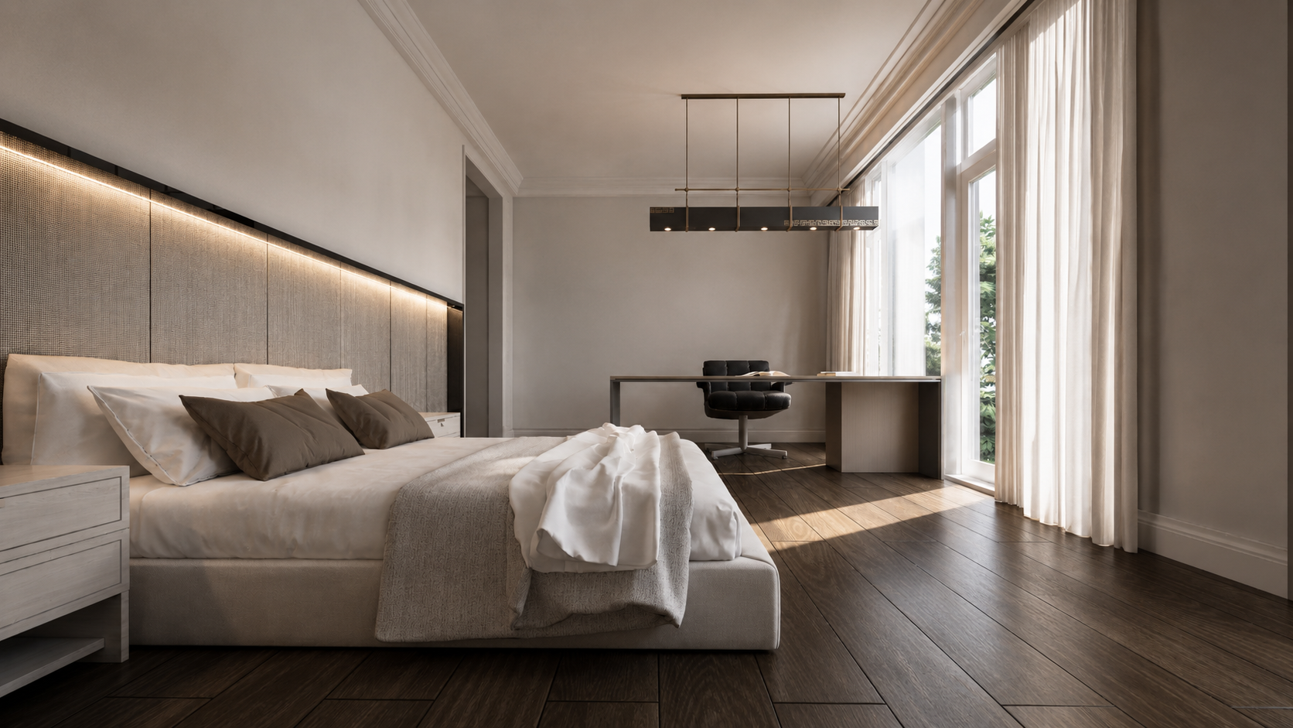
Knutsford House is imagined as a quiet sequence of thresholds, where the weight of the street-facing form gives way to a softer domestic atmosphere within. The project balances enclosure and openness through carefully edited openings, layered circulation, and a measured palette of stone, plaster, glass, and shadow. Rather than presenting the home all at once, the design unfolds gradually, allowing approach, entry, courtyard, and living spaces to register as distinct moments. This page currently uses a placeholder editorial summary, but the structure is intended to support a fuller architectural narrative once final project writing is available, while already establishing a calm, gallery-like rhythm between image, text, and project information.
项目详情
联系
墨尔本
U2 5 Aristoc Road
Glen Waverley, VIC
Australia
上海
中国 上海市
苏州南路 1295 号